01
Small-bay flex
Open bays ready for light manufacturing and assembly, service and trades, contractor storage, or distribution — each with room for a front office, and easy to reconfigure as your business grows.
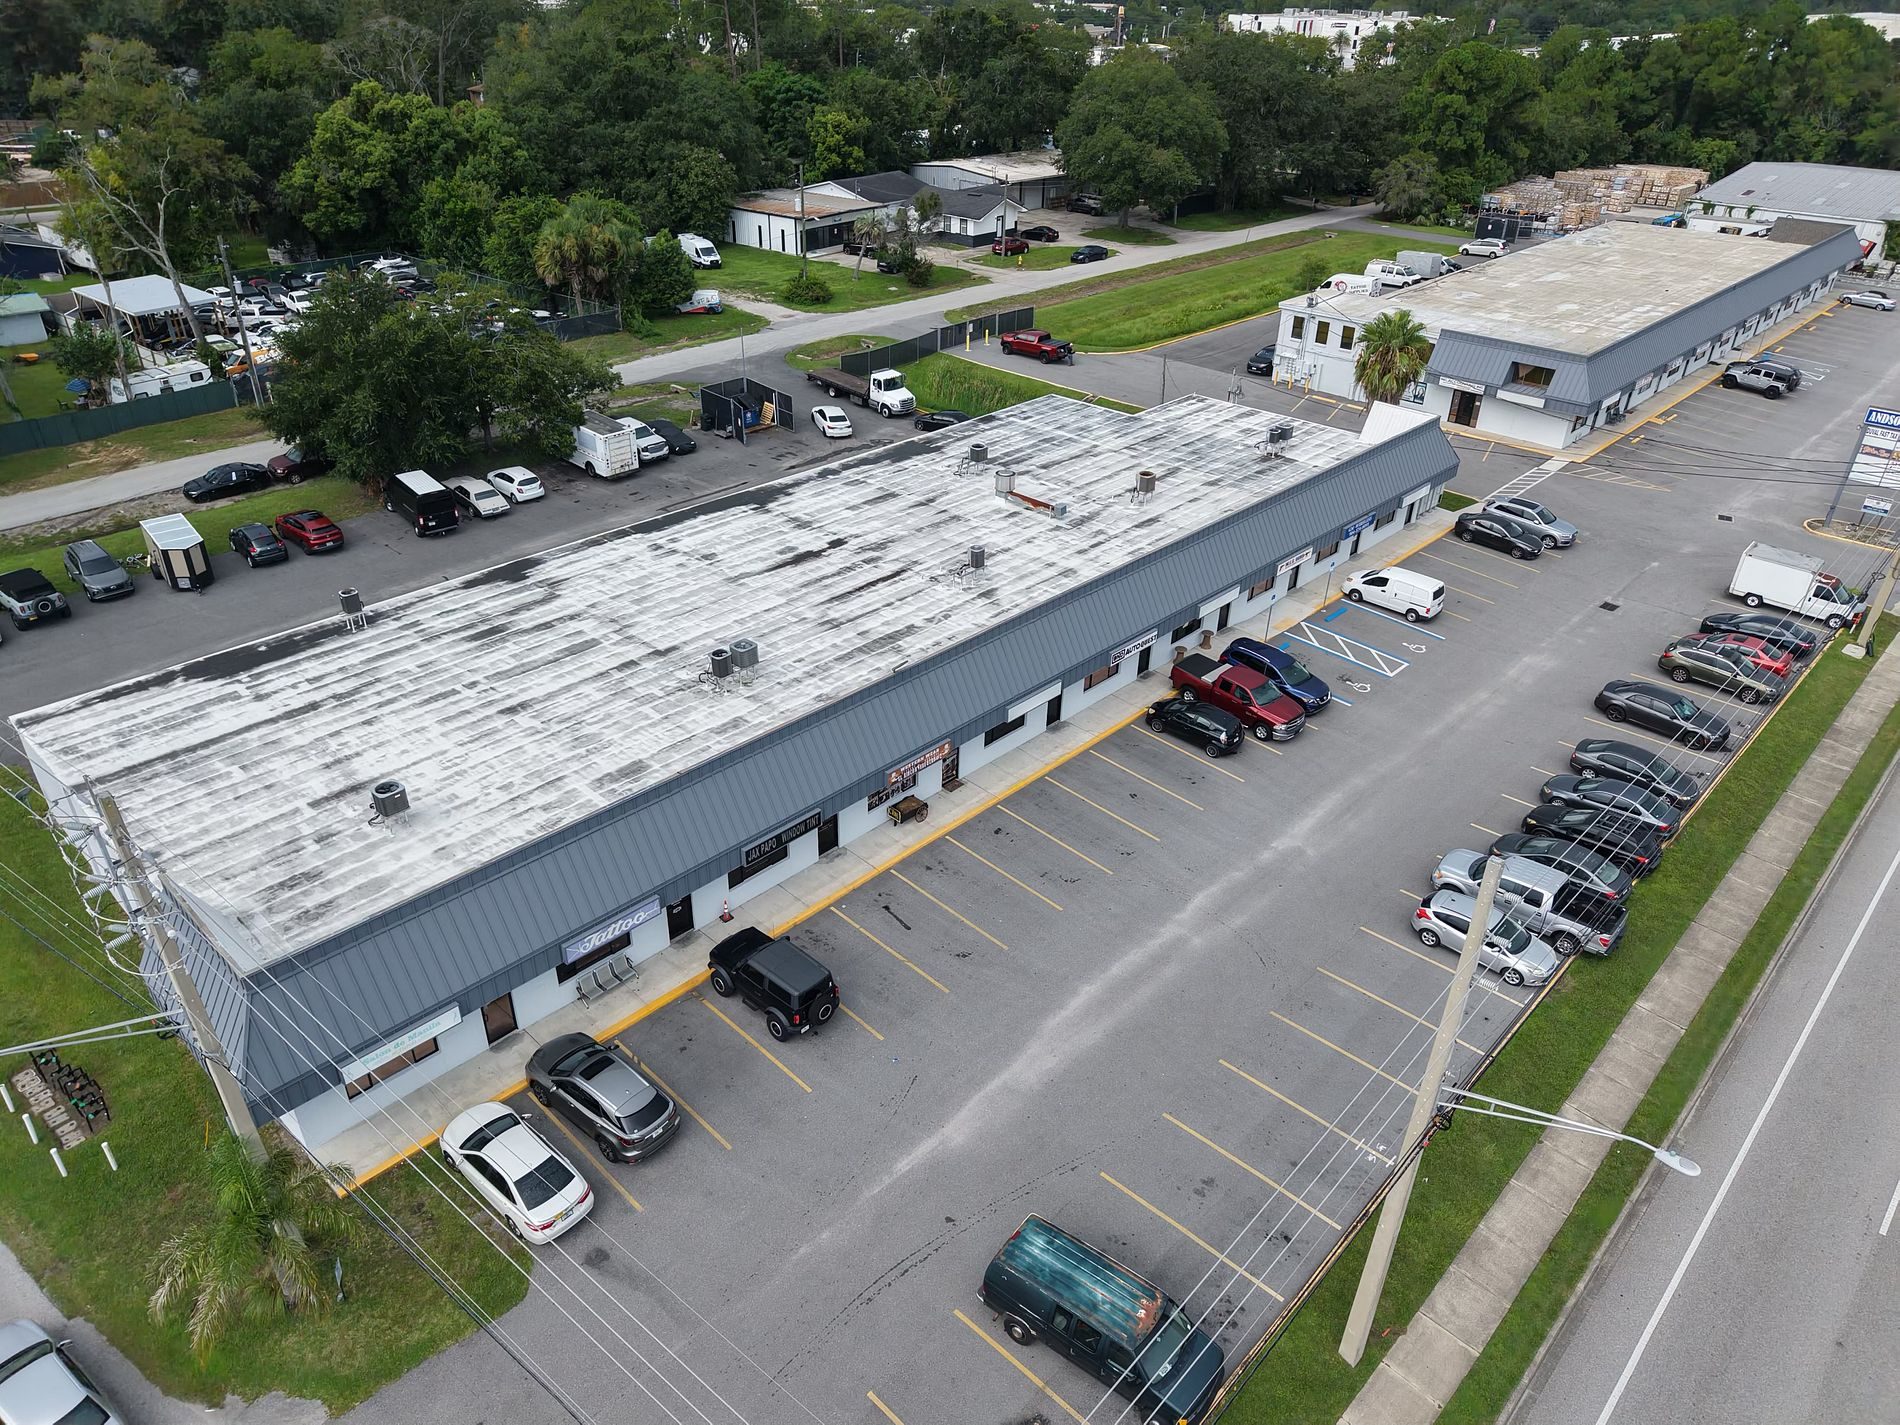
For lease — light industrial · flex · warehouse
Andson Plaza — a 30,680 SF multi-tenant light industrial / flex center in the San Jose / Southside submarket, just off University Blvd W. Small-bay suites that pair warehouse and shop space with a front office and grade-level drive-up access.
The property
Two single-story buildings totaling 30,680 SF on 5.30 acres, zoned PUD, with 76 shared parking spaces and rear service drives. Built in 1985 and home to a stable mix of local trades, service, and light-industrial businesses, Andson Plaza offers small-bay flex suites from 800–2,400 SF — warehouse and shop space with the office and street frontage a growing business still needs.
01
Open bays ready for light manufacturing and assembly, service and trades, contractor storage, or distribution — each with room for a front office, and easy to reconfigure as your business grows.
02
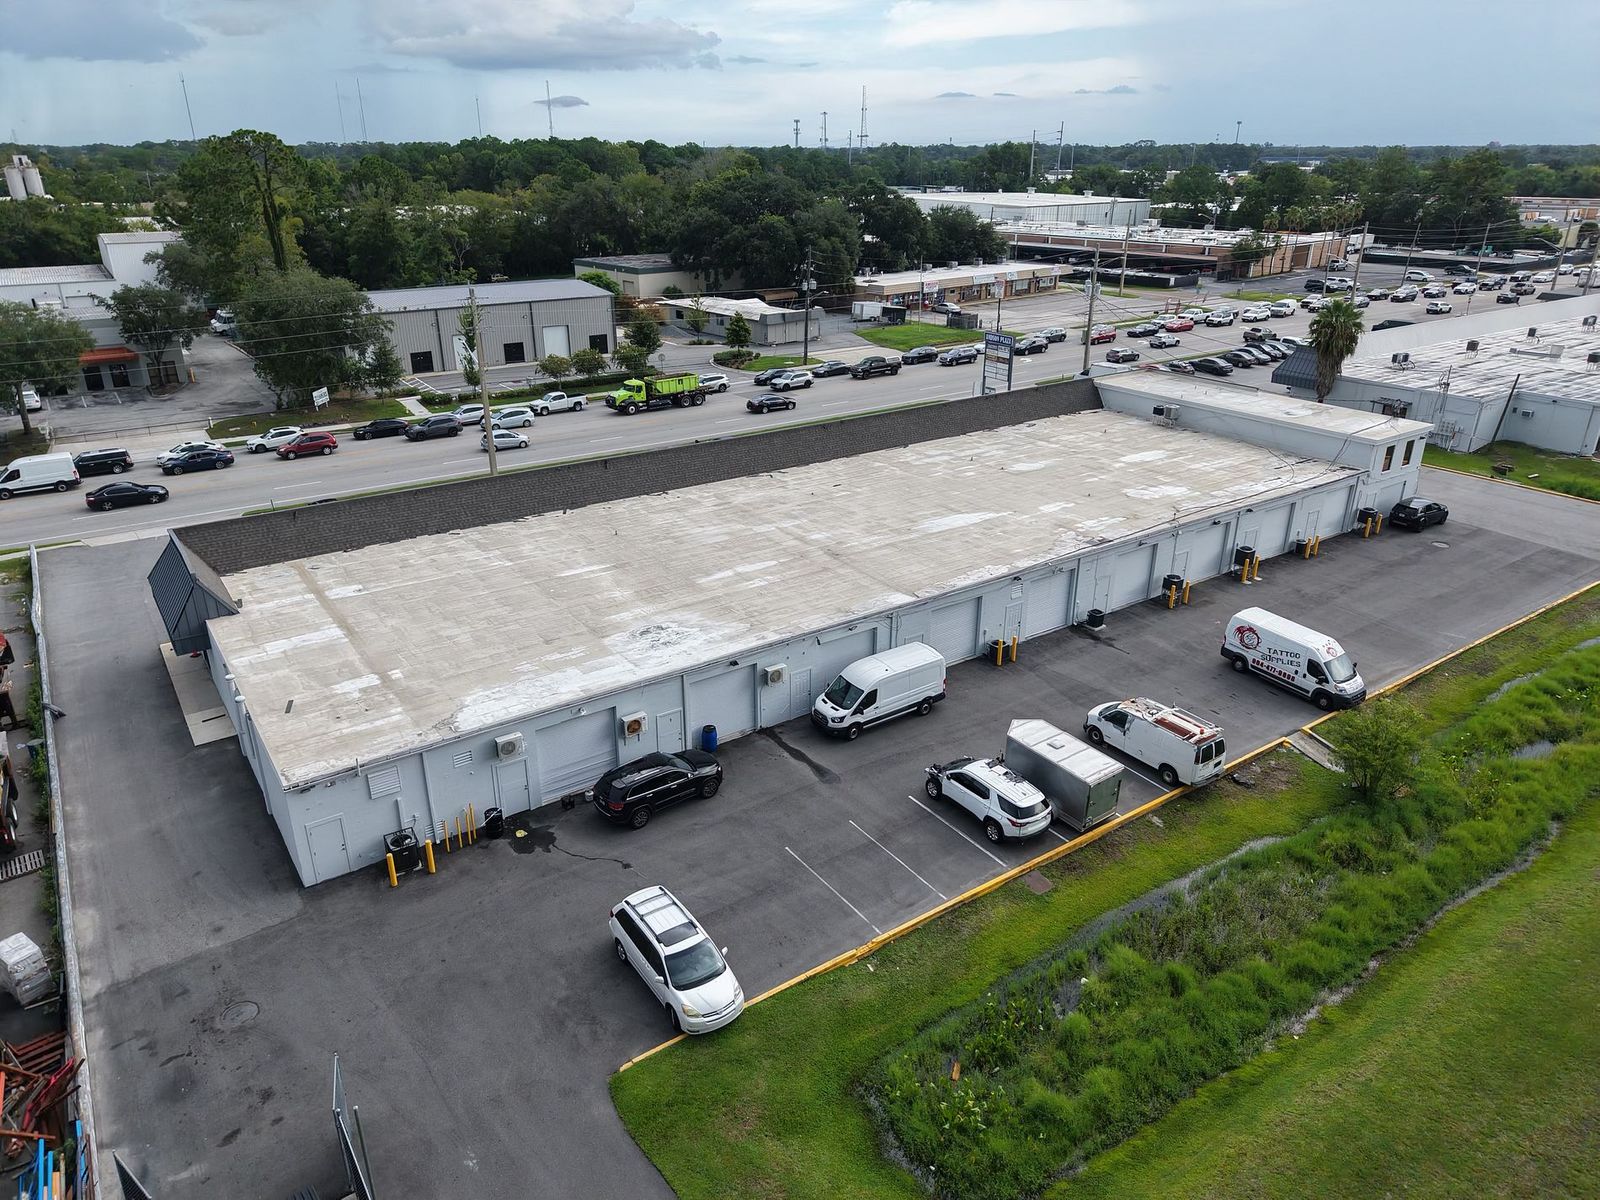
Every ground-floor bay backs to a dedicated service driveway with a grade-level roll-up door, so trucks, equipment, and inventory stay off the frontage and out of the parking field.
03
A busy commercial stretch of Powers Ave just off University Blvd W (SR-109), minutes from Philips Hwy (US-1) and I-95 — quick in and out for service routes and deliveries, with pylon signage on the street.
Availability
3–5 year terms · fully built out · immediate occupancy
Site plan
Frontage faces the shared parking field; every ground-floor bay backs to a service driveway with grade-level roll-up door access. Select an available suite for details.
Driveway — rear loading · roll-up doors
Frontage entrances — shared parking · 76 spaces
Driveway — rear loading · roll-up doors
Frontage entrances — shared parking · 76 spaces
Size
1,400 SF
Use
Flex · front office + warehouse
Term
3–5 years
Gross leasable area
30,680 SF
Total land area
5.30 acres
Zoning
PUD
Parking
76 spaces
Year built
1985
Center type
Multi-tenant light industrial / flex
Diagram is illustrative and not to scale; unit lines are approximate. Full dimensioned floor plans available from the broker.
Photos & drone tour
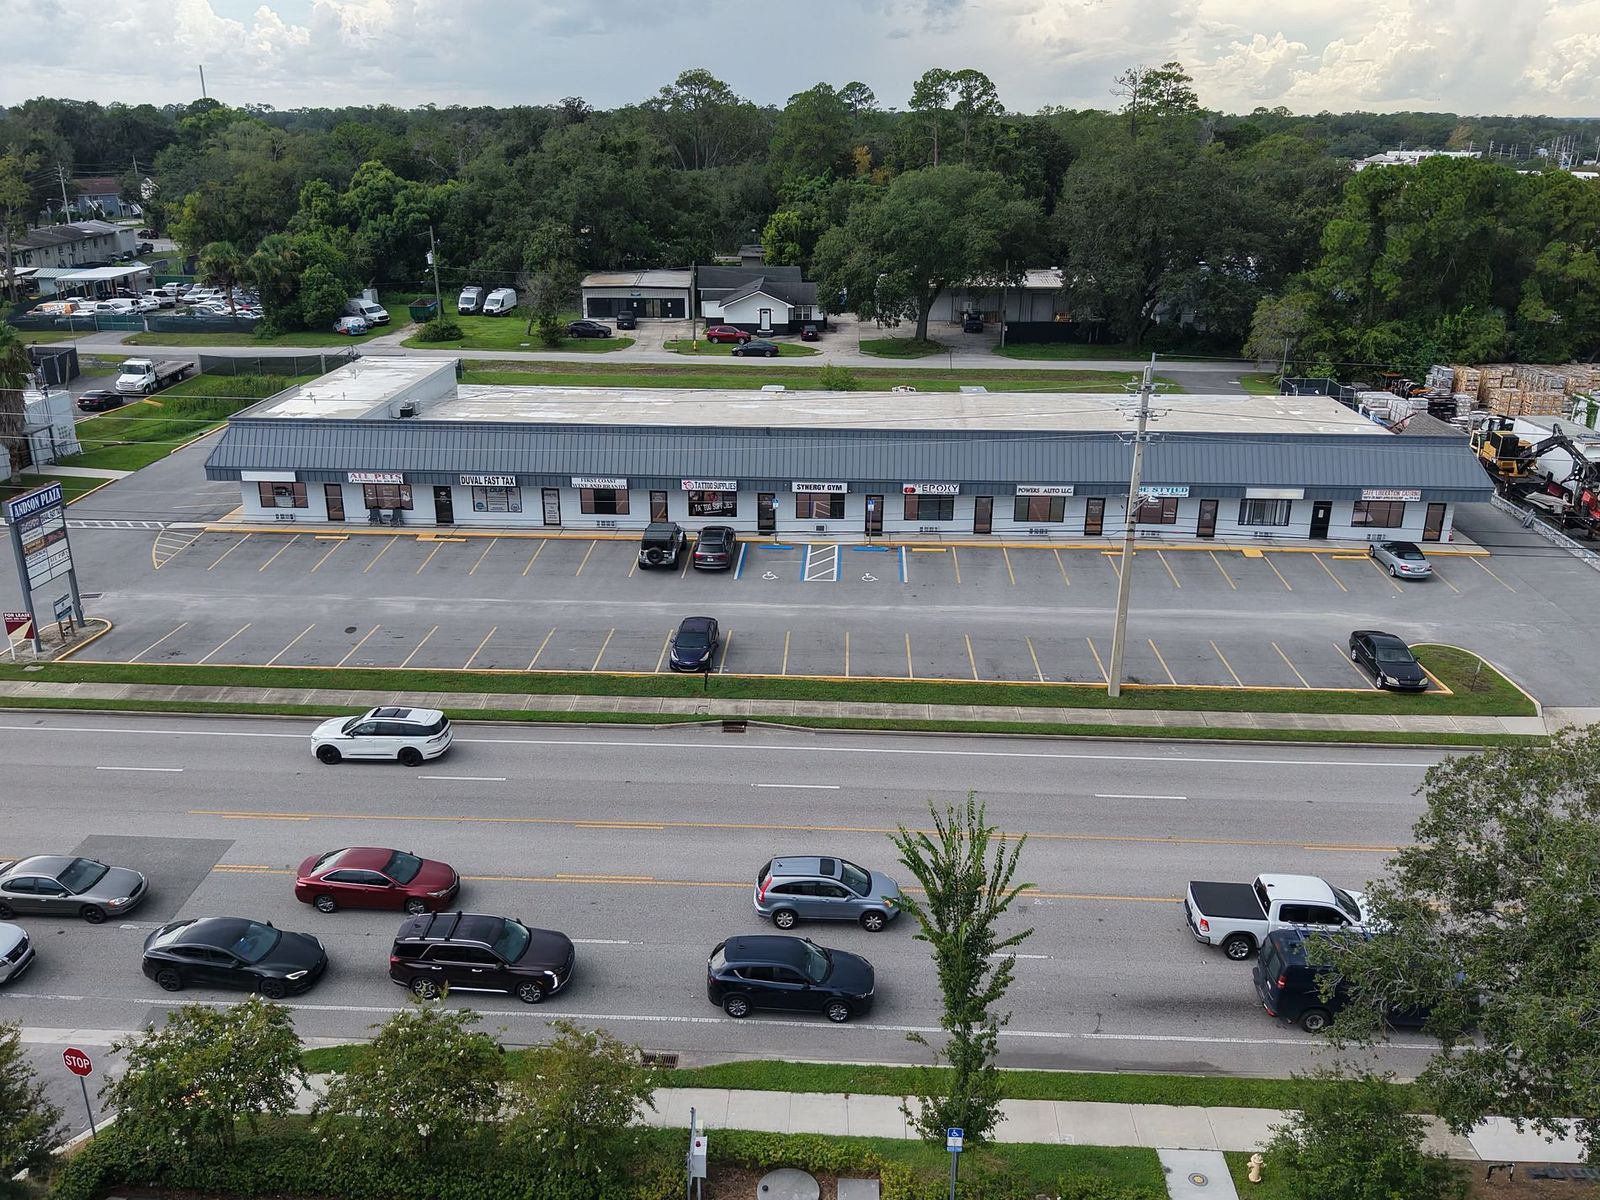
Aerial photography of both buildings — the Powers Ave frontage, the shared parking field, and the rear service drive with its grade-level roll-up doors.
Two-minute drone pass over both buildings, the parking field, and the Powers Ave frontage.
Low pass along the 6110 bay frontage and the striped parking in front of it.
The center in context — traffic on Powers Ave, the rear service yard, and the neighboring industrial uses.
Location & trade area
Powers Ave sits one turn off University Blvd W (SR-109), between the San Jose Blvd (SR-13) and Philips Hwy (US-1) corridors, with quick access to I-95.
| Measure | 1 mile | 3 miles | 5 miles |
|---|---|---|---|
| Total population | 7,944 | 63,834 | 169,225 |
| Total households | 3,414 | 26,944 | 75,645 |
| Average household income | $67,800 | $93,963 | $94,476 |
| Average house value | $204,066 | $322,913 | $321,990 |
Source: 2023 American Community Survey (ACS)
Leasing
Tours available now. Ask about current availability, dimensioned floor plans, and build-out options.